

UPDATED:
Key Details
Property Type Single Family Home
Sub Type Single Family Residence
Listing Status Pending
Purchase Type For Sale
Square Footage 2,360 sqft
Price per Sqft $362
MLS Listing ID 1008371
Style Colonial
Bedrooms 4
Full Baths 2
Half Baths 1
HOA Y/N No
Rental Info No
Year Built 2003
Annual Tax Amount $13,044
Lot Size 0.940 Acres
Acres 0.94
Property Sub-Type Single Family Residence
Source onekey2
Property Description
The chef's kitchen is a standout, with **Corian countertops**, double ovens, a **dedicated wine cooler**, and a spacious pantry—ideal for cooking and entertaining. Modern conveniences also include a **central vacuum system** with an automatic sweep-in dustpan.
Upstairs, the private **primary suite** offers a relaxing en-suite bath, along with **three generously sized bedrooms**. Downstairs, the **full basement** provides endless possibilities for recreation, storage, or extra living space, and includes an **electric transfer switch** for easy generator hookup.
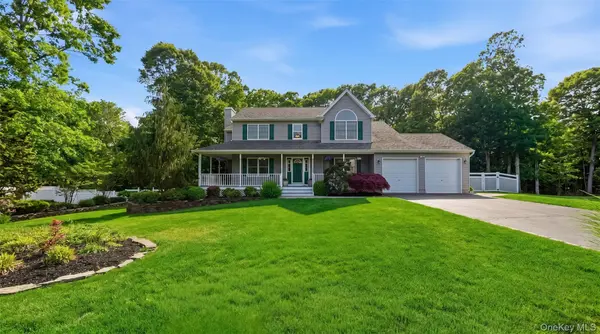
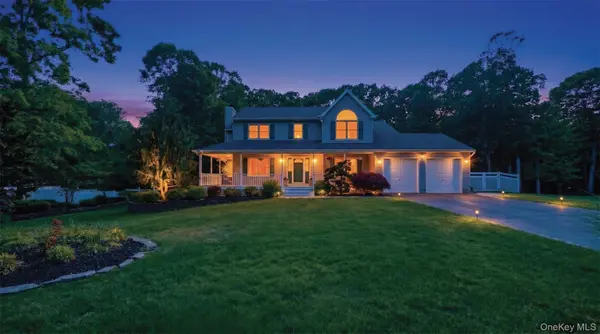
Step outside to your own outdoor retreat: a magnificent **Mahogany deck** with a **custom gazebo** (electric and ceiling fan included). The **fully fenced yard** showcases custom **paver walkways**, enchanting **inground lighting**, and a **13-zone sprinkler system**, with plenty of room for a future pool.
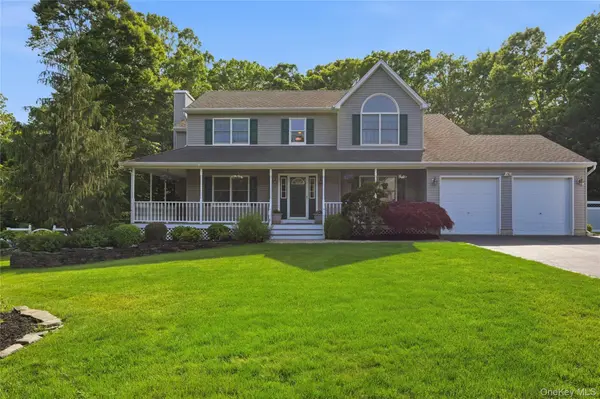
Additional features include a **2-car garage** with a utility sink and pull-down attic storage. Close to world-class wineries, farms, pristine beaches, shopping, and golf—don't miss your chance to own this exceptional gem!
Location
State NY
County Suffolk County
Rooms
Basement Bilco Door(s), Full, See Remarks, Storage Space, Walk-Out Access
Interior
Interior Features Cathedral Ceiling(s), Ceiling Fan(s), Central Vacuum, Chandelier, Crown Molding, Eat-in Kitchen, Formal Dining, High Ceilings, Kitchen Island, Open Floorplan, Open Kitchen, Pantry, Primary Bathroom, Master Downstairs, Soaking Tub, Sound System, Speakers, Storage, Walk-In Closet(s)
Heating Baseboard, Hot Water, Oil
Cooling Central Air
Flooring Carpet, Hardwood
Fireplaces Number 2
Fireplaces Type Basement, Electric, Family Room, Free Standing, Gas
Fireplace Yes
Appliance Convection Oven, Dishwasher, Dryer, Freezer, Microwave, Oven, Refrigerator, Stainless Steel Appliance(s), Washer, Wine Refrigerator
Laundry Laundry Room
Exterior
Exterior Feature Lighting, Mailbox, Rain Gutters
Parking Features Attached, Driveway, Garage, Garage Door Opener, Oversized
Garage Spaces 2.0
Fence Back Yard, Fenced, Vinyl
Utilities Available Cable Available, Propane, Trash Collection Public
View Panoramic
Total Parking Spaces 6
Garage true
Private Pool No
Building
Lot Description Back Yard, Front Yard, Landscaped, Level, Near Golf Course, Near Shops, Paved, Private, See Remarks, Sprinklers In Front, Sprinklers In Rear
Sewer Cesspool
Water Public
Structure Type Vinyl Siding
Schools
Elementary Schools Riley Avenue School
Middle Schools Riverhead Middle School
High Schools Riverhead
School District Riverhead
Others
Senior Community No
Special Listing Condition None
Virtual Tour https://view.dynamicmediasolutions.com/77_n_woods_rd-2416?branding=false

NEARBY SCHOOLS & PROPERTIES
GET MORE INFORMATION